


Exhibition Tent Layout Optimization: Maximize Exhibitor Space
Exhibition events generate over $14 billion annually in the trade show industry, with exhibitor ROI directly tied to booth placement, visitor flow, and space utilization. Research shows that optimized exhibition layouts increase visitor engagement by 35-45% compared to poorly planned configurations.
If you want to design an exhibition tent that maximizes exhibitor value and visitor experience, you need to understand booth configuration strategies, aisle width standards, and visitor flow optimization. This guide covers proven layout techniques and professional strategies for profitable exhibition environments.
Table of Contents
- 1. Understanding Exhibition Tent Layout Principles
- 2. Booth Configuration Types and Space Allocation
- 3. Aisle Width Standards and Visitor Flow Design
- 4. Registration and Networking Zone Planning
- 5. Sponsorship Visibility Optimization
- 6. Accessibility and Safety Compliance
- 7. Technical Infrastructure Integration
- 8. Layout Optimization for Different Exhibition Scales
- 9. FAQs
- 10. Conclusion
Understanding Exhibition Tent Layout Principles
Exhibition tent layout is the strategic arrangement of booth spaces, aisles, and visitor zones to maximize exhibitor ROI and visitor experience. Effective planning balances exhibitor visibility, visitor circulation, and operational efficiency.
Premium booth locations generate 40-55% more foot traffic than peripheral spaces, making location assignment critical for exhibitor satisfaction. You should design layouts that create natural flow patterns, ensuring adequate exposure while maintaining clear sightlines and accessibility.
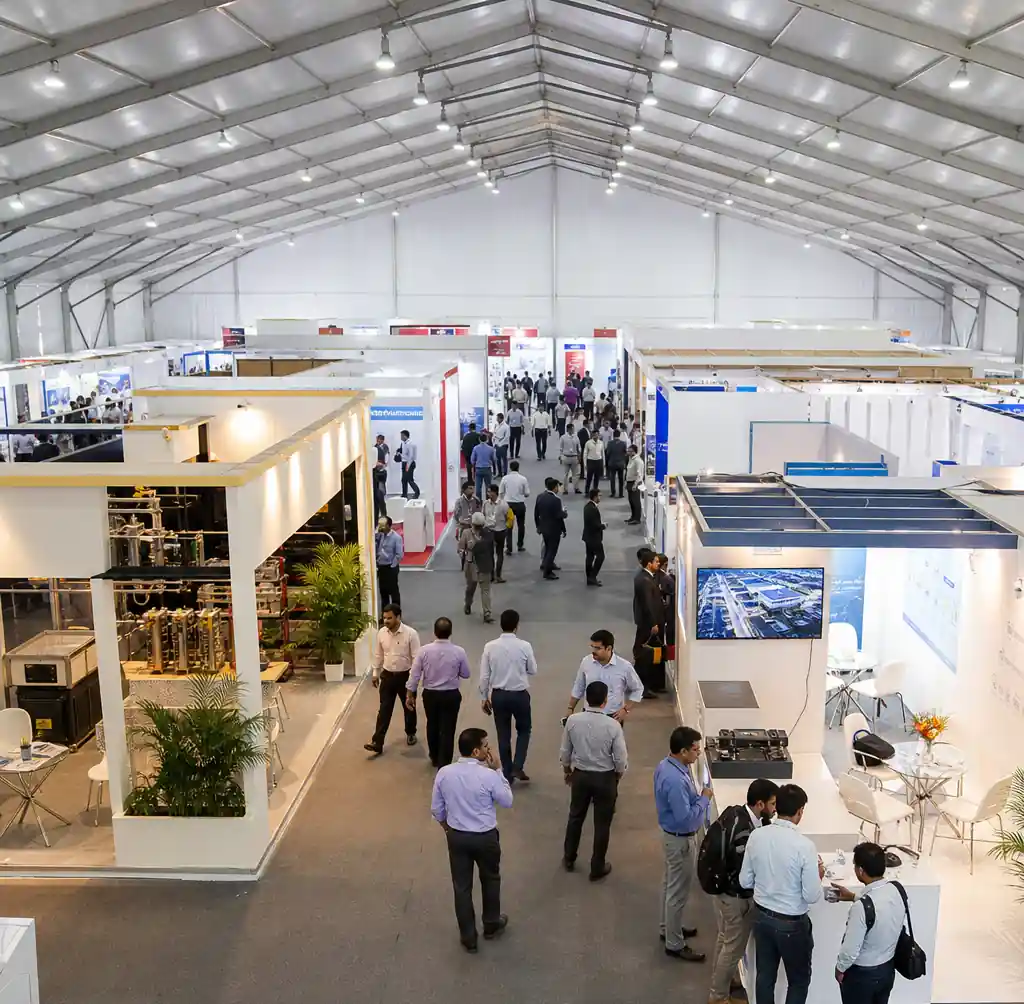 Exhibition tent interior showing strategic spatial hierarchy with premium booth locations and visitor circulation zones
Modern layouts follow evidence-based principles from visitor behavior studies. Attendees typically follow right-hand circulation patterns, spend more time in well-lit areas, and prefer open booth configurations. Use these insights to optimize placement and maximize engagement.
Booth Configuration Types and Space Allocation
Exhibition booth configurations are classified by position and open sides, directly impacting exhibitor visibility and investment value. Understanding these types ensures fair pricing and effective space assignment.
Inline Booths (Standard Configuration)
Inline booths feature one open side facing a single aisle, representing 60-70% of typical layouts. Standard dimensions range from 3m × 3m to 6m × 3m, with back and side walls shared with adjacent exhibitors.
Allocate inline spaces along major corridors and cluster complementary industries. These configurations suit budget-conscious exhibitors seeking trade show presence without premium investment.
Corner Booths (Enhanced Visibility)
Corner booths provide two open sides at aisle intersections, delivering 25-35% higher visibility than inline spaces. Dual exposure allows exhibitors to capture traffic from multiple directions.
Premium pricing typically ranges 15-25% above inline rates. Position corner booths at strategic intersections to maximize their natural advantage.
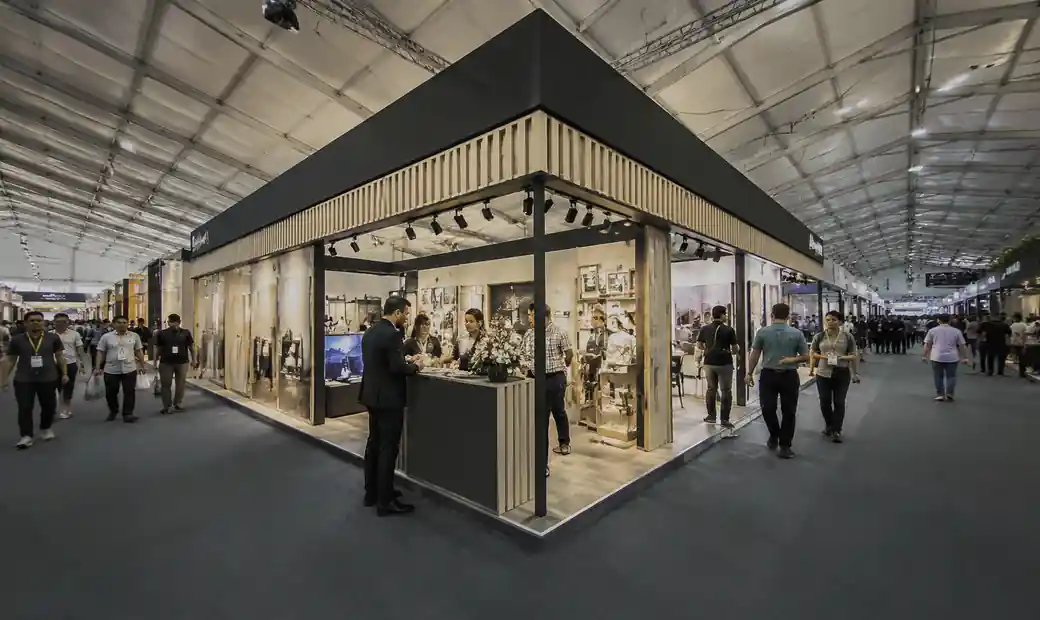 Corner exhibition booth at aisle intersection demonstrating two-sided visibility advantage
Peninsula Booths (Three-Sided Exposure)
Peninsula configurations offer three open sides, creating prominent focal points. Minimum dimensions of 6m × 6m command 40-60% premium pricing over inline spaces.
Use peninsula booths to anchor major sections, creating natural landmarks for navigation. Ideal for major sponsors seeking maximum visibility.
Island Booths (Premium Four-Sided Exposure)
Island booths provide four-sided access with no adjacent exhibitors. Minimum dimensions start at 6m × 6m, with large configurations reaching 12m × 12m for major brands.
Island booths generate 55-75% more engagement and command 60-100% premium pricing. Reserve for title sponsors and brands requiring maximum presence.
Aisle Width Standards and Visitor Flow Design
Aisle width specifications impact visitor comfort, safety compliance, and flow efficiency. International standards establish minimum widths based on expected attendance and event scale.
| Aisle Type | Minimum Width | Recommended Width | Application |
|---|---|---|---|
| Primary Aisles | 3.0m (10ft) | 4.5-6.0m (15-20ft) | Main circulation, high traffic |
| Secondary Aisles | 2.4m (8ft) | 3.0-3.6m (10-12ft) | Standard booth access |
| Tertiary Aisles | 1.8m (6ft) | 2.4m (8ft) | Minimum access paths |
| Emergency Egress | 2.4m (8ft) min | 3.6m+ (12ft+) | Fire safety compliance |
Primary aisles form the exhibition "spine" connecting main entrances to featured areas. Design these 4.5-6.0 meters wide for bidirectional traffic and wheelchair accessibility without congestion.
Secondary aisles provide booth access, requiring 3.0-3.6 meter widths. Intersect primary aisles every 15-20 meters to create grid navigation and prevent dead ends.
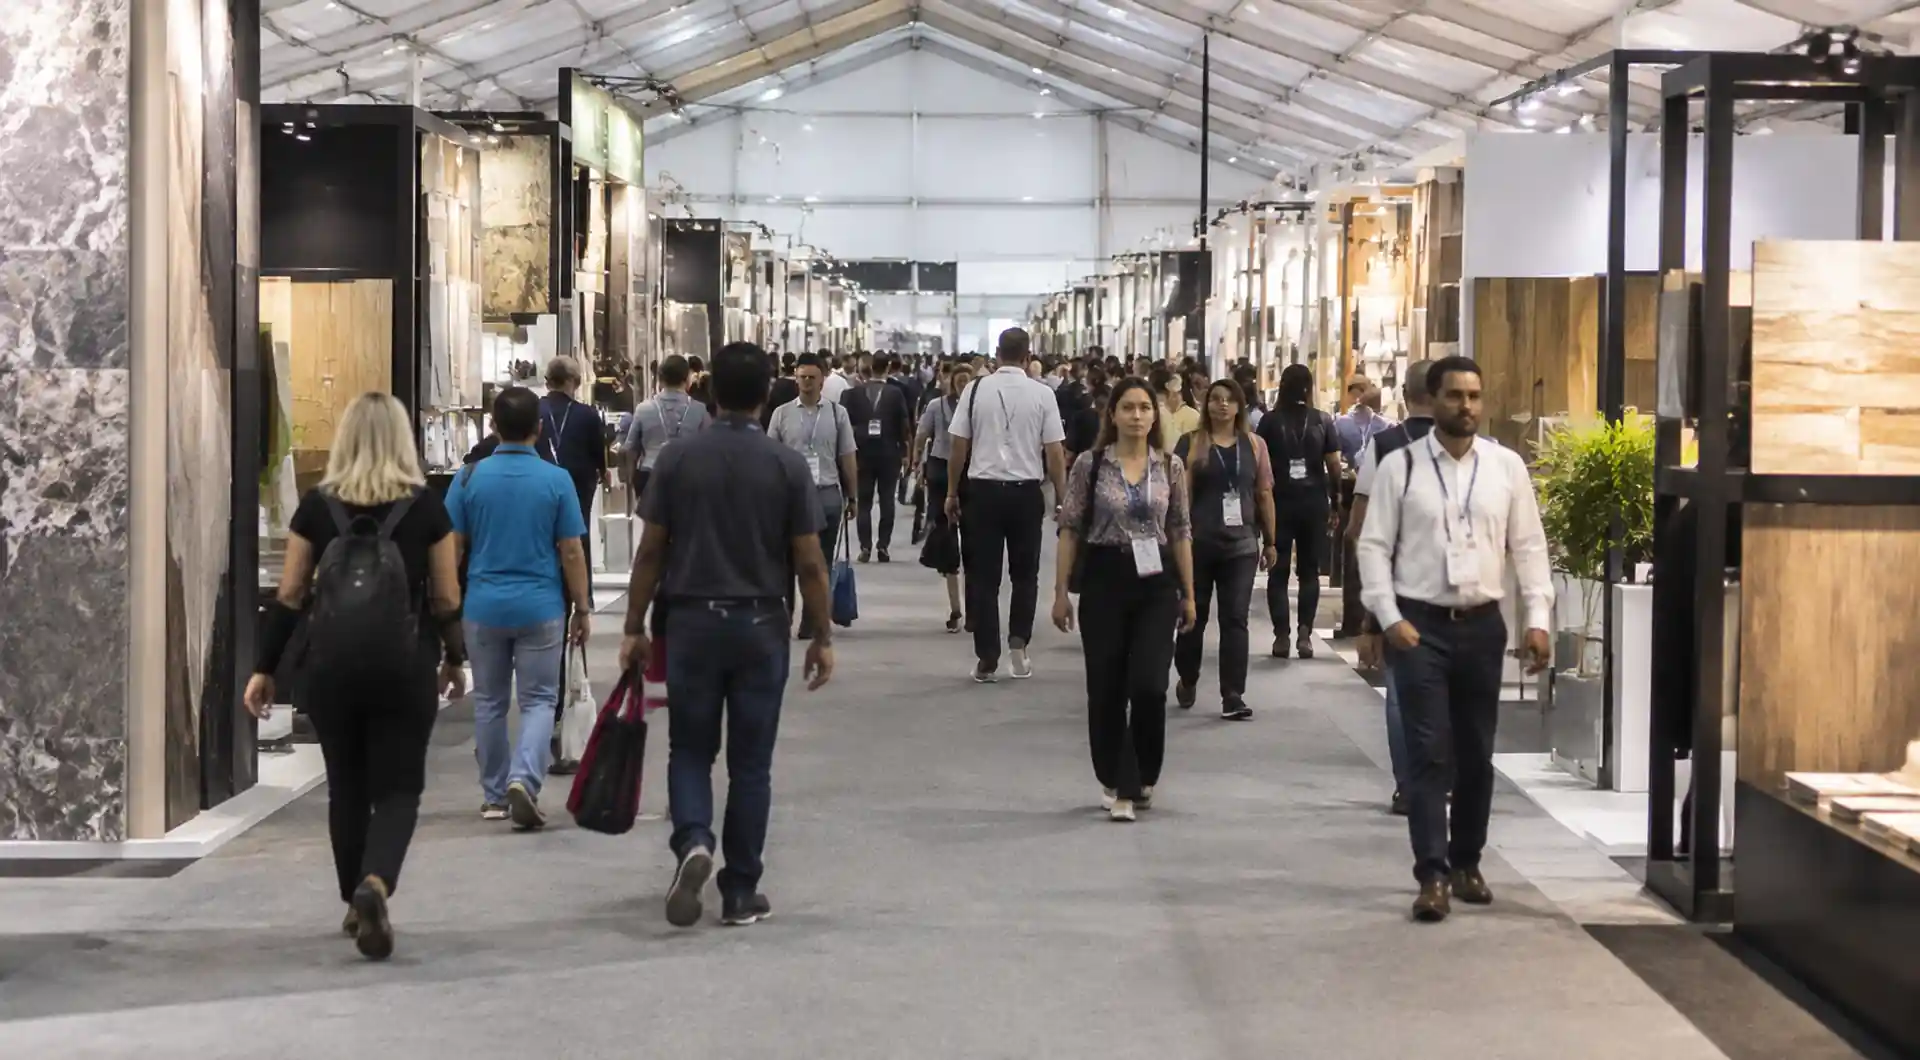 Exhibition tent primary aisle showing 4.5-6 meter width with bidirectional visitor traffic flow
Strategic entrance and exit placement prevents bottlenecks and encourages complete floor coverage. Right-hand circulation patterns increase floor coverage by 25-30% compared to center-focused designs.
Registration and Networking Zone Planning
Registration areas reduce wait times and set positive visitor expectations. Allocate 15-25 square meters per station with clear signage. For 500+ attendees, implement 1 station per 150 attendees, positioned near entrances but offset from main aisles.
Networking zones enhance visitor experience and extend engagement. These areas occupy 8-12% of total space with seating, charging stations, and lighting.
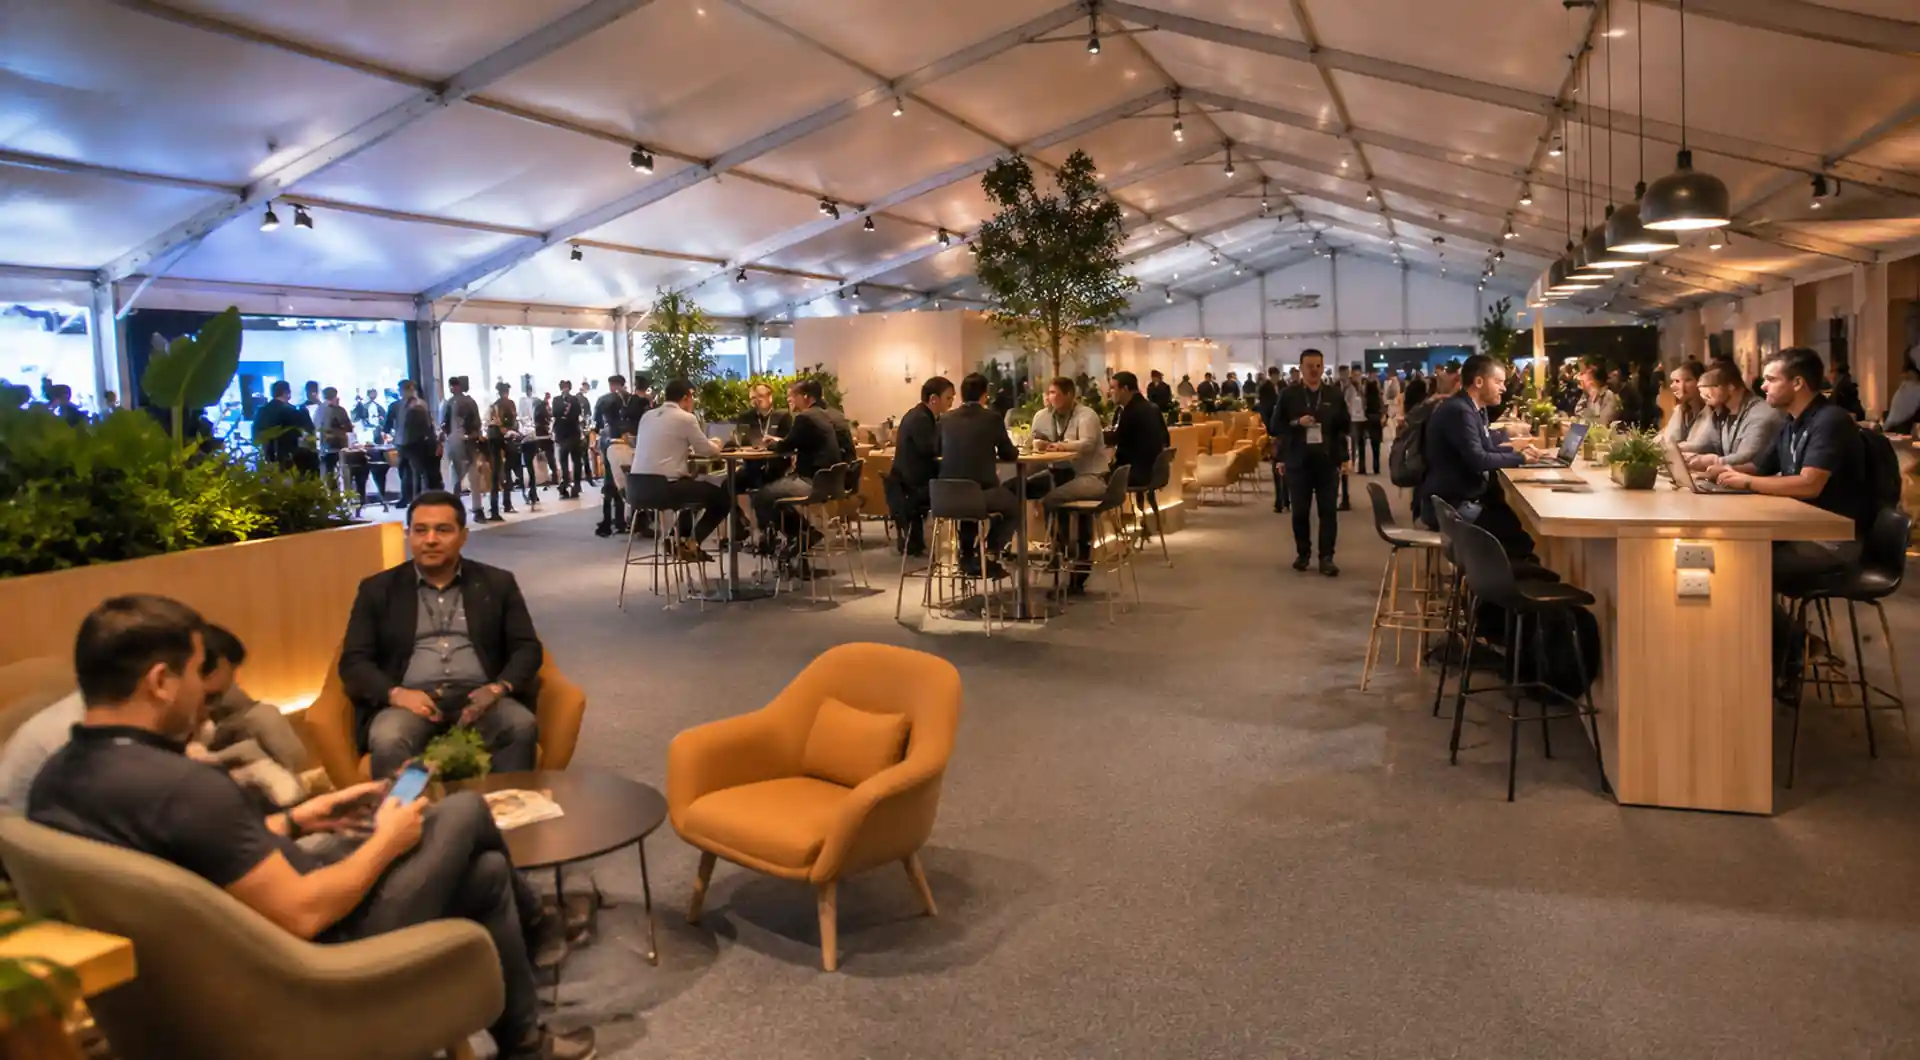 Exhibition tent networking zone with comfortable seating, charging stations, and ambient lighting
Position networking zones at mid-floor locations or near food service to capture visitors between activities. Events with dedicated networking spaces see 20-30% longer attendance duration.
Sponsorship Visibility Optimization
Sponsorship visibility impacts sponsor satisfaction and future revenue. Strategic placement ensures contracted exposure while maintaining professional aesthetics.
| Sponsorship Level | Visibility Strategy | Premium Locations | ROI Multiplier |
|---|---|---|---|
| Title Sponsor | Main entrance branding, island booth, stage backdrop | Primary entrance, center island | 3.5-4.5x |
| Platinum Sponsor | Peninsula/island booth, networking zone branding | Corner intersections, lounge areas | 2.5-3.5x |
| Gold Sponsor | Corner booth, directional signage, program listing | High-traffic corners, food court adjacency | 1.8-2.5x |
| Silver Sponsor | Enhanced inline booth, digital displays | Secondary aisle frontage | 1.3-1.8x |
Integrate sponsor branding throughout the exhibition journey: entrance arches, directional signage, networking zones, digital displays. This distributed approach delivers consistent impressions without visual clutter.
Accessibility and Safety Compliance
Exhibition layouts must comply with ADA, UK Equality Act, and EN 13782 standards. Proper planning ensures legal compliance and inclusive environments.
Wheelchair accessibility requires minimum aisle widths of 1.5 meters for single-direction passage, 1.8 meters for passing zones, and 2.4 meters recommended. Provide accessible routes from all entrances to every booth with maximum slopes of 1:20 (5%).
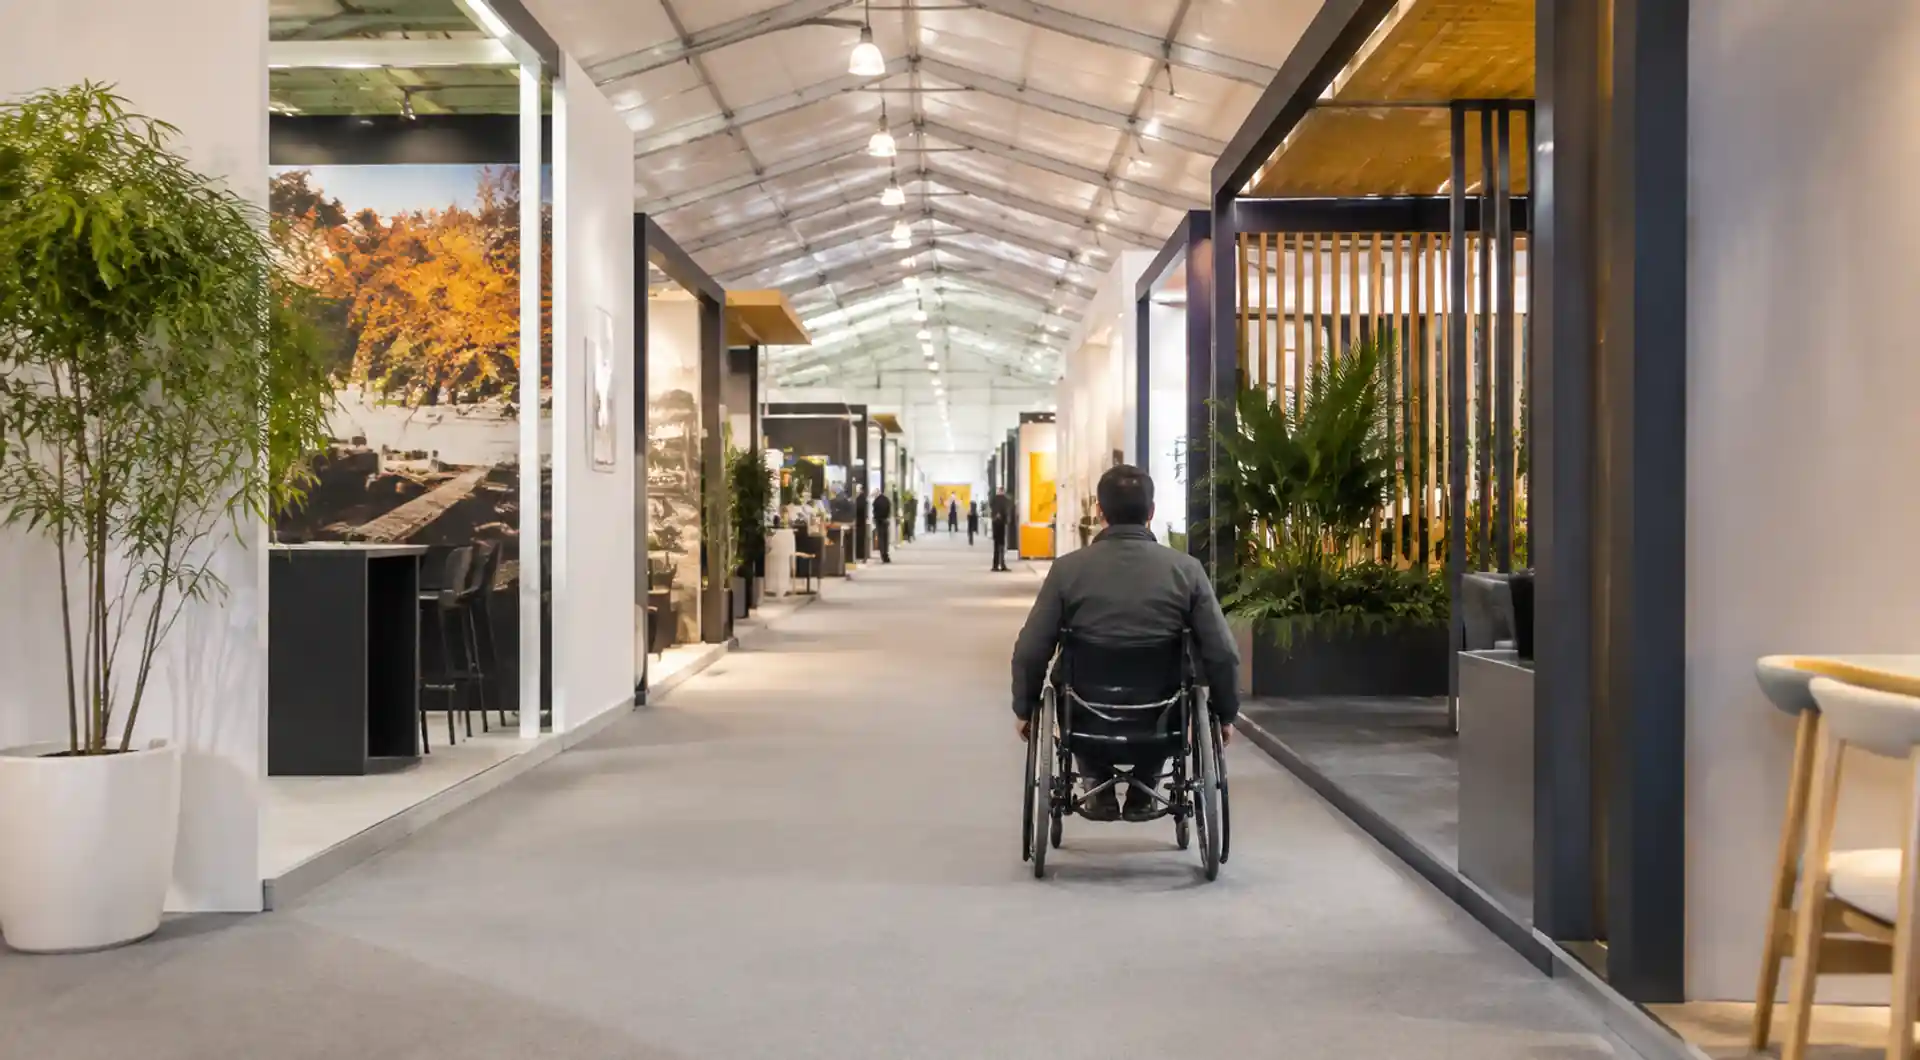 Exhibition tent accessible aisle with wheelchair user demonstrating proper width and clear pathway
Emergency egress requires clear paths with 2.4-meter widths, ensuring no attendee stands more than 45 meters from an exit. Mark routes with illuminated signage and keep them clear of structures.
Safety compliance includes anchoring specifications, overhead rigging limits, and electrical separation from pathways. Exhibition tents must meet wind load ratings of 80-100 km/h with structural certifications verified before opening.
Technical Infrastructure Integration
Technical planning covers power, internet, lighting, HVAC, and audiovisual systems required for modern exhibitions.
Power distribution requires strategic panel placement to minimize cable runs. Provide dedicated circuits for large exhibitors, with 1-2 kW for inline booths and 5-10 kW for premium spaces. Use cable ramps or subfloor distribution to prevent tripping hazards.
Internet connectivity is essential, with 85% of exhibitors requiring WiFi or wired connections. Deploy distributed access points ensuring 10 Mbps per booth minimum, with fiber drops for high-demand exhibitors.
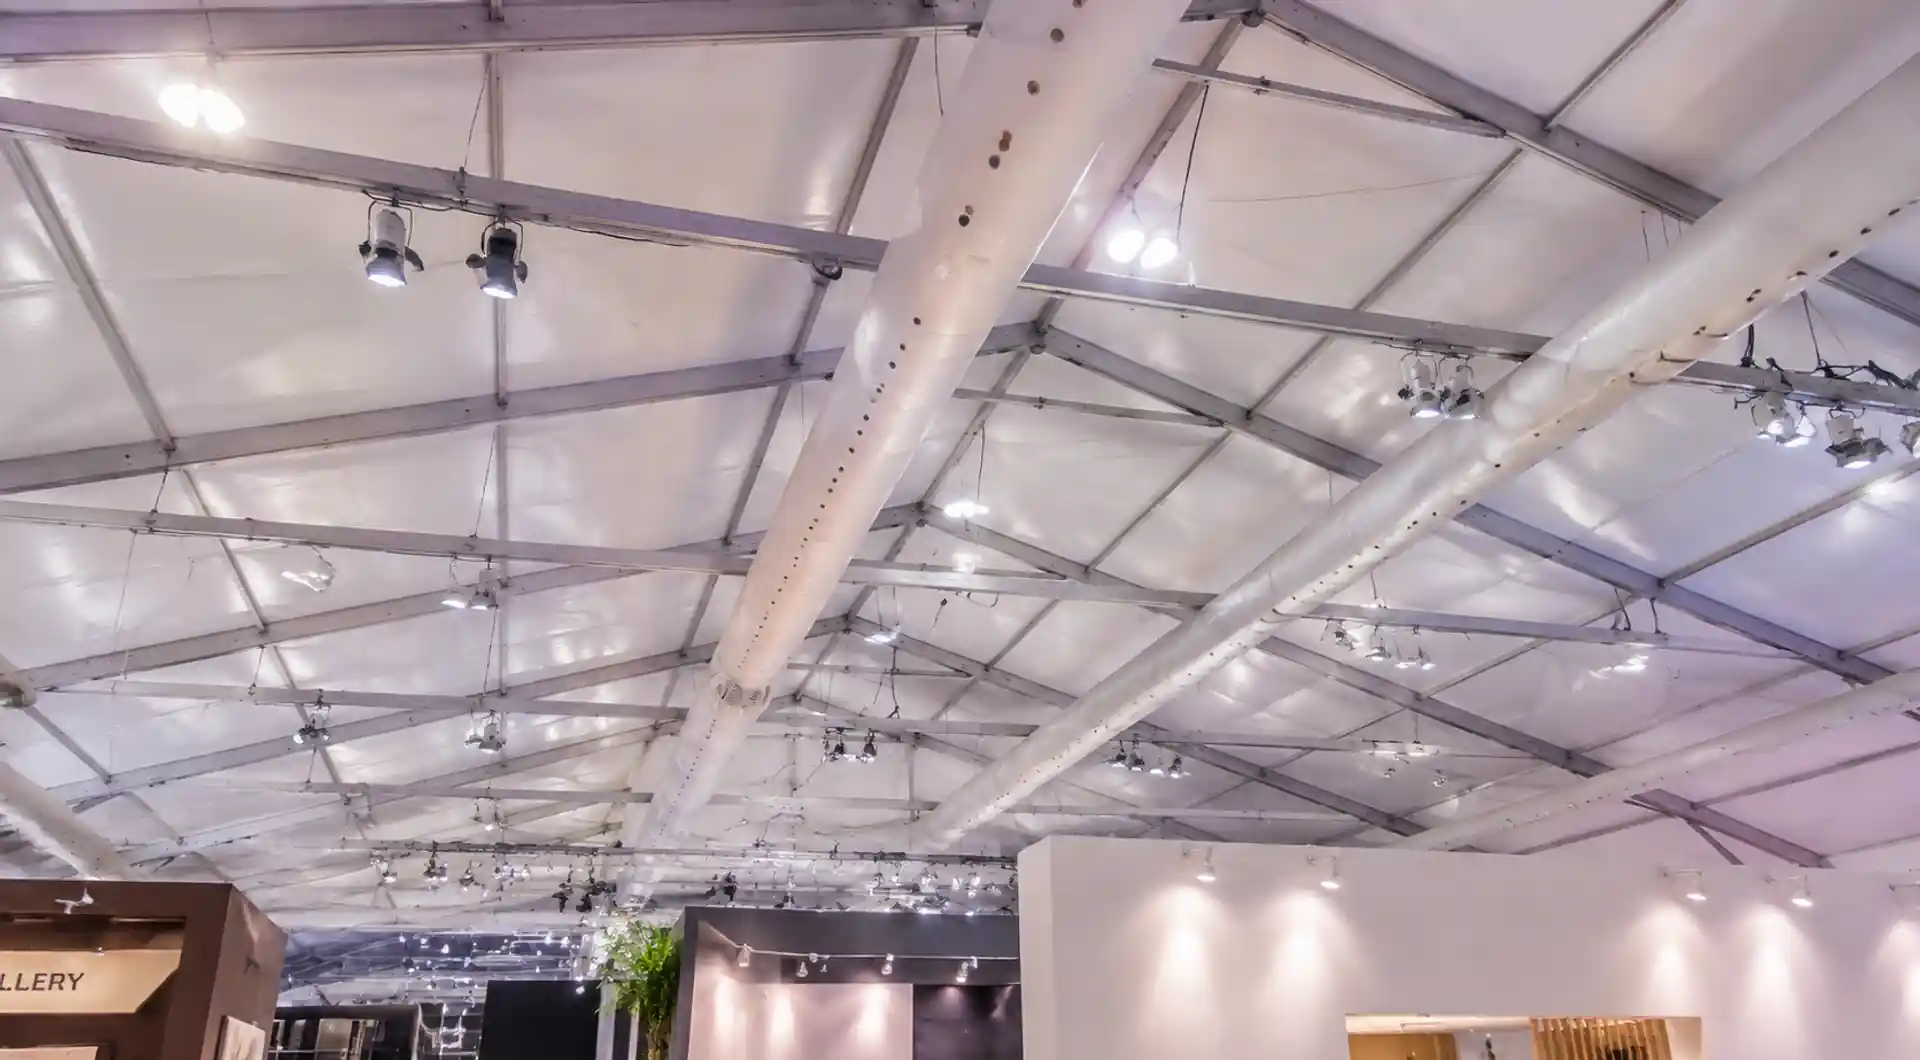 Exhibition tent ceiling showing integrated lighting, HVAC, and technical infrastructure systems
Lighting design requires 300-500 lux ambient illumination at floor level, supplemented by booth-specific lighting. Integrate HVAC with layout planning, ensuring climate control throughout while accommodating heat loads from lighting, equipment, and attendee density.
Layout Optimization for Different Exhibition Scales
Exhibition strategies vary by scale, from 20-booth shows to major events with 200+ exhibitors.
Small-Scale Exhibitions (20-50 Booths)
Small exhibitions fit 500-1000 square meter structures with simplified grid layouts using 3-4 meter aisles. Implement single-aisle or U-shaped configurations for equal visibility. These compact layouts work for niche industries, regional events, and focused B2B gatherings.
Medium-Scale Exhibitions (50-150 Booths)
Medium exhibitions require 1000-2500 square meters with multi-aisle grid layouts and wayfinding hierarchy. Implement primary and secondary aisle systems, designate featured zones for premium exhibitors, and integrate central networking areas. This scale supports inline, corner, and select peninsula configurations.
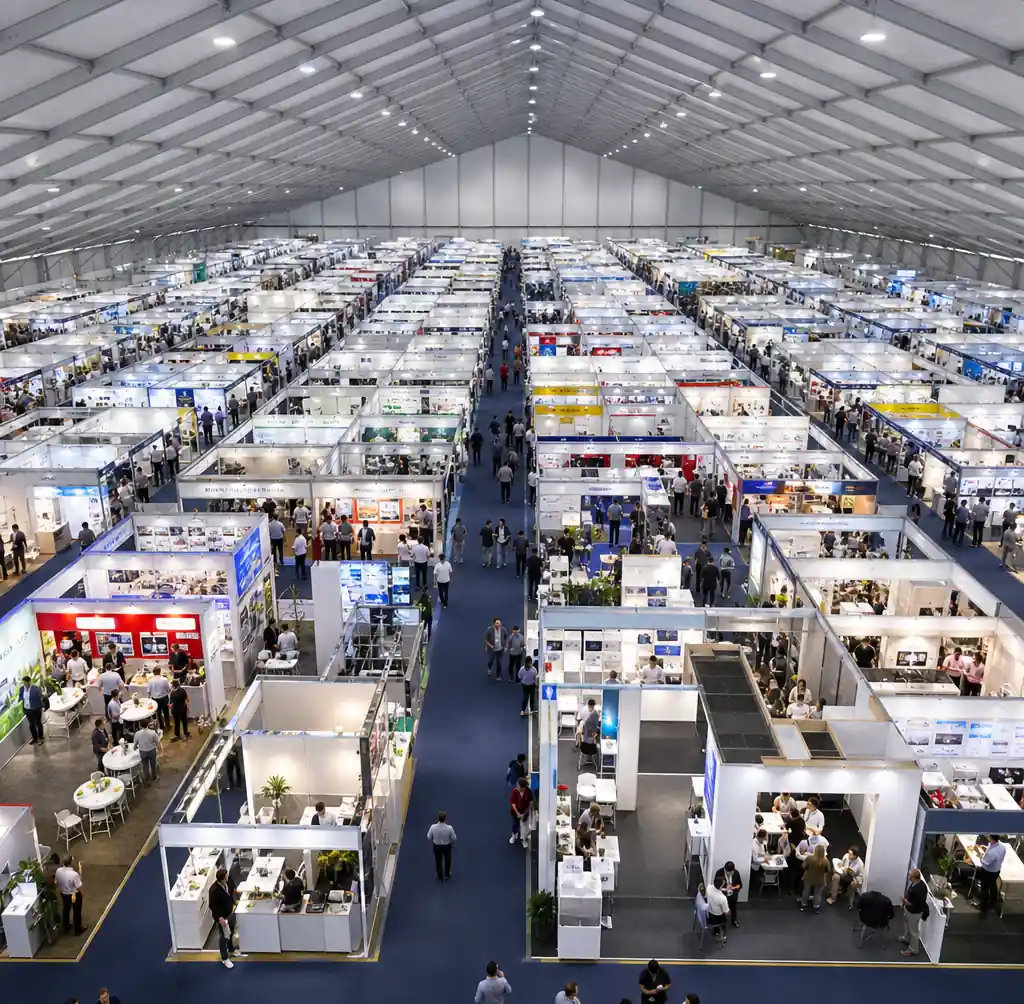 Aerial view of large-scale exhibition tent showing comprehensive layout with 150+ booths and multiple zones
Large-Scale Exhibitions (150+ Booths)
Large exhibitions occupy 2500+ square meters requiring sophisticated planning with multiple zones, themed sections, and comprehensive wayfinding. Create district-based layouts grouping related industries, implement multiple entrances to distribute arrival traffic, and designate major intersections for anchor exhibitors and sponsors.
FAQs
What is the standard booth size for exhibition tent layouts?
The most common booth size is 3m × 3m (10ft × 10ft) for inline configurations, which balances affordability and functional exhibition space. Corner and peninsula booths typically start at 3m × 6m, while island booths require minimum 6m × 6m dimensions. You should offer multiple size options to accommodate different exhibitor budgets and space requirements.
How wide should aisles be in an exhibition tent?
Primary aisles should measure 4.5-6.0 meters wide to accommodate high traffic volumes and bidirectional flow. Secondary aisles require 3.0-3.6 meters for standard access, while minimum aisle widths should never fall below 2.4 meters to ensure accessibility compliance and emergency egress. Wider aisles improve visitor comfort but reduce available booth space.
How many booths can fit in a 20m × 30m exhibition tent?
A 20m × 30m (600 sqm) tent accommodates approximately 40-50 standard 3m × 3m booths depending on aisle configuration. This calculation accounts for primary aisles (4.5m wide), secondary aisles (3.0m wide), and registration/networking areas (10-15% of space). Actual booth count varies based on booth size mix and layout efficiency.
What is the best booth location in an exhibition layout?
Corner booths at main entrance intersections and island booths near center floor locations generate 40-60% more traffic than standard inline spaces. You should also consider proximity to food service, seminar areas, and networking zones which naturally attract attendee concentration. Right-side positions benefit from typical right-hand visitor circulation patterns.
How do you calculate exhibition space requirements?
Calculate total space by multiplying planned booth count by average booth size, then adding 40-50% for aisles, registration, networking, and service areas. For example, 50 booths × 9 sqm + 50% circulation = approximately 675 sqm minimum tent size. This ratio ensures comfortable visitor movement and operational functionality.
What are EN 13782 requirements for exhibition tent safety?
EN 13782 establishes European safety standards for temporary structures including wind load ratings, fire-retardant fabric certifications, structural anchoring specifications, and emergency egress requirements. Exhibition tents must demonstrate wind resistance to 80-100 km/h, use fire-retardant materials, and maintain clear emergency exits within 45 meters of any point. Compliance certification is required before event operation.
Conclusion
Exhibition tent layout optimization requires strategic integration of booth configuration, visitor flow design, and technical infrastructure to maximize exhibitor ROI and attendee experience. By implementing evidence-based layout principles including proper aisle widths, accessibility compliance, and strategic sponsorship placement, event organizers can create profitable exhibition environments that drive engagement and revenue.
If you need professional exhibition tent solutions for your trade show or corporate event, Velaria Spatia offers large-scale clear span structures up to 60 meters wide with flexible modular configurations. Our advanced aluminum frame systems and customizable layouts accommodate exhibitions from 20 to 200+ booths, ensuring optimal space utilization and structural integrity. We have successfully supplied exhibition infrastructure for major trade shows, industry conferences, and international expos worldwide.
Contact us today for custom exhibition tent solutions, detailed layout planning services, and competitive factory-direct pricing.